


Nedbank Fourways Mall
The strategic story of Project Imagine: With new operating models and banking requirements on the horizon, Imagine seeks to reimagine the world of banking for ourselves and our customers.
7 This requires understanding how the brand is currently showing up across the various touchpoints, identifying what the customer wants and conceptualising what the Nedbank experience within the branch could be.
Goal: Bring a cohesive experience to the store environment that is:
- Distinctive – on brand
- Effective – does what it needs to do.
- Efficient – works for both business and customers.
- Sustainable – Is both cost effective long term, and futureproof.
Imagine offers the opportunity to create cohesion across the brand – not just within the in-store experience, but across the brand and all its touchpoints and speak the brand values that are built into every decision driving the design.
Building information
Address: Shop 31, Fourways View, Cnr Witkoppen Road and Cedar Drive Witkoppen Gauteng N/a, Sandton, 2191
Total gross floor area: 408m²
Total commercial office area: 389.1m²
Sustainable building features include
-
Majority of the appliances and tenant equipment in the fit-out are energy efficient, rated under the Energy Star® system or the European Energy Labelling scheme.
-
All printers and photocopiers within the occupiable area meet the standards for low harmful emissions.
-
All selected gaseous and fire suppression systems and thermal insulants have an Ozone Depleting Potential (ODP) of zero, eliminating contributions to long-term stratospheric ozone layer damage.
-
Paints, adhesives, sealants, and carpets feature low VOC emissions.
-
Furniture, assemblies, and floor coverings carry third-party eco-labels and certificates, reducing environmental impact.
-
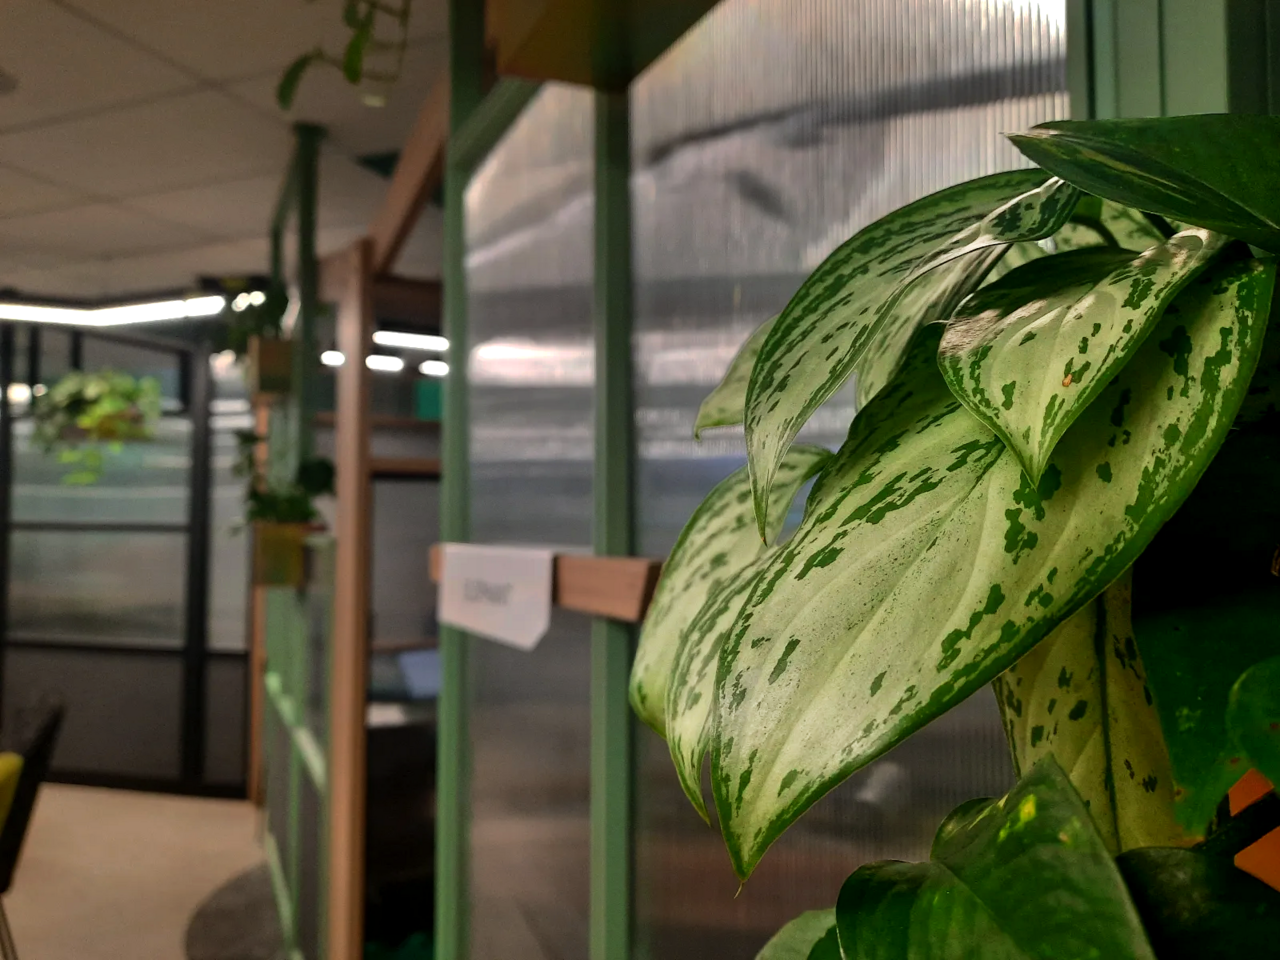
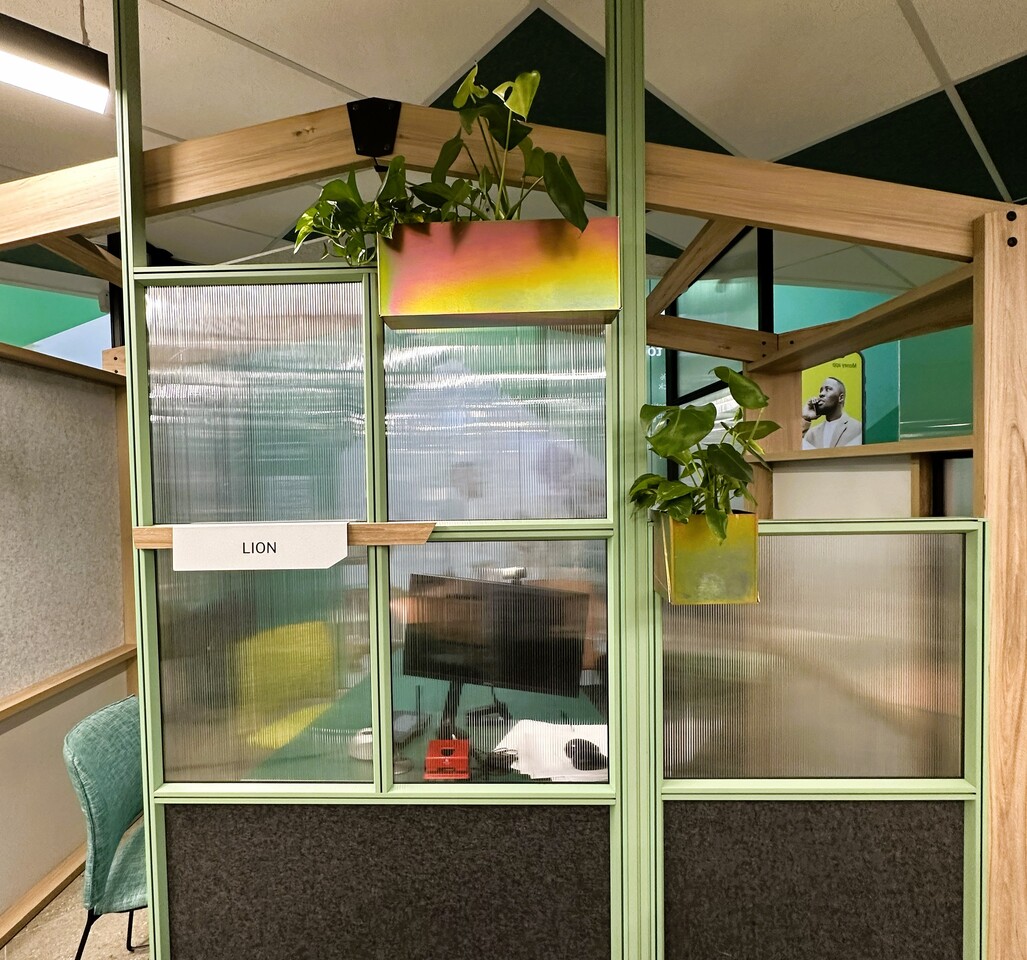
The fit-out incorporates indoor greenery supported by a dedicated horticultural maintenance program.
Project Team
OWNER: Nedbank
ACCREDITED PROFFESSIONAL: Solid Green Consulting
ARCHITECT: Nedbank
MECHANICAL ENGINEER: K&V Aircomfort
QUANTITY SURVEYORS: Nedbank
SUSTAINABLE DESIGN REVIEW: Solid Green Consulting
SUSTAINABLE BUILDING CONSULTANT: Solid Green Consulting
MAIN CONTRACTOR: C Power Trading
PROJECT MANAGER: Nedbank
FACILITIES MANAGEMENT COMPANY: Nedbank
INTERIOR DESIGNER: Nedbank
LANDSCAPE MANAGEMENT COMPANY: Life Green Group
ELECTRICAL CONTRACTOR: C Power Trading
CONSTRUCTION / FIT-OUT CONTRACTOR: Alclad

